






Address
13409 Old Mill Road, Waynesboro, PA
Price
$ 339,900
Property Attributes
- MLS#PAFL2037672
- TypeSingle Family
- Listing Status ACTIVE
- CountyFRANKLIN
- CityWaynesboro
- AreaWashington Twp
- NeighborhoodWayne Heights
- Zip17268
- StyleRanch/Rambler
- Year Built1973
- Taxes$ 6640
- Price$ 339,900
- Bedrooms3
- Full Bathrooms2
- Half Bathrooms0
- Sqr Footage1700
- Lot Size0.47 Acres
Data Source:
Bright MLS
Property Description
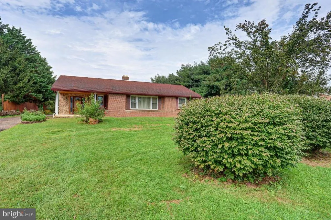
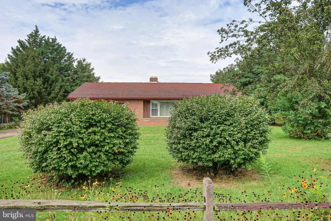
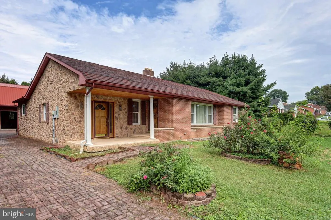
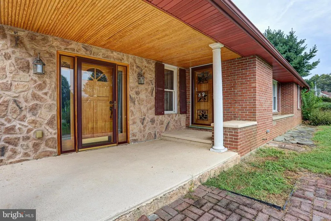
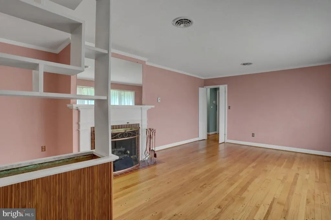
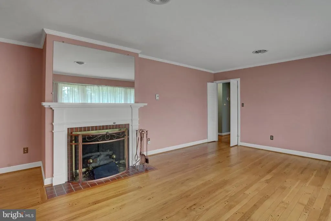
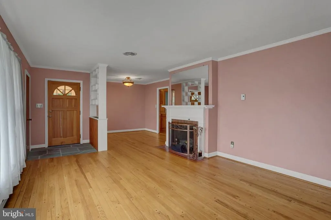
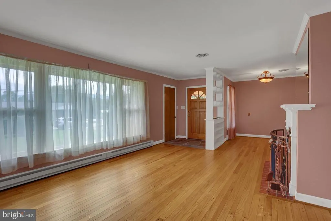
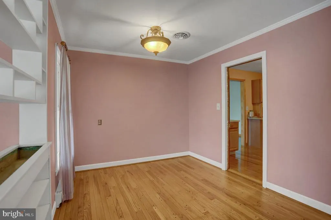
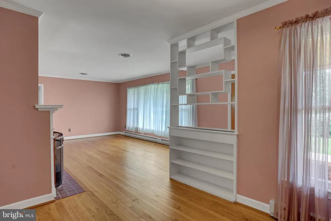
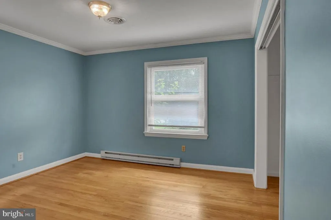
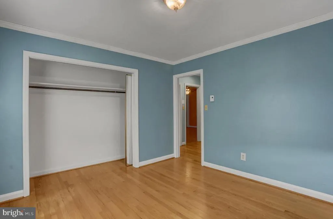
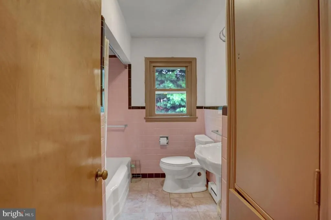
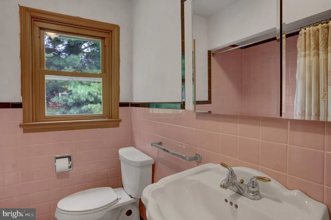
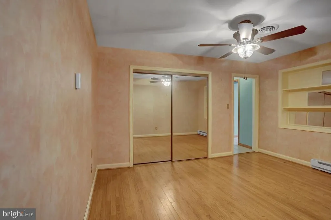
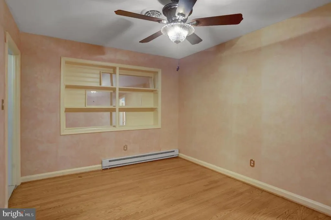
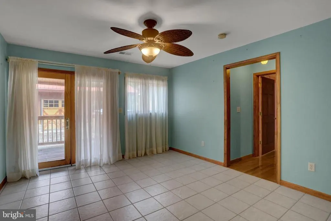
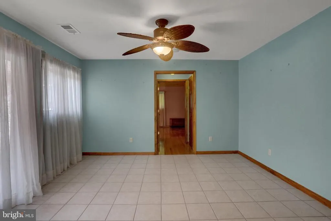
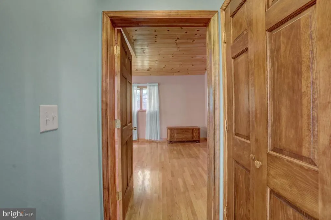
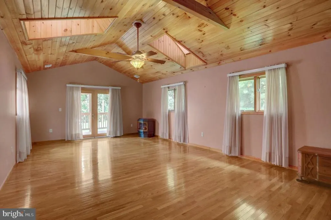
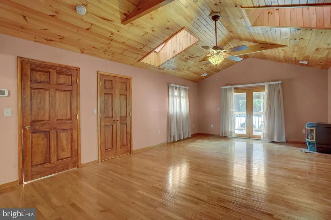
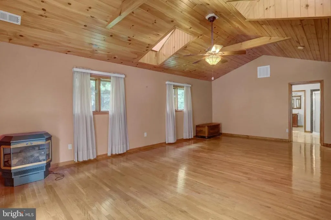
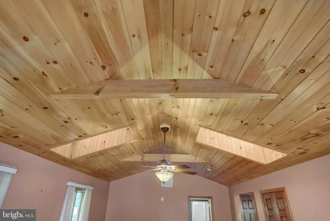
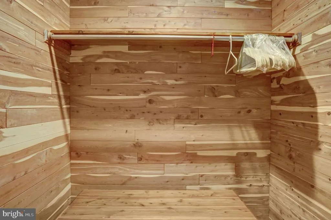
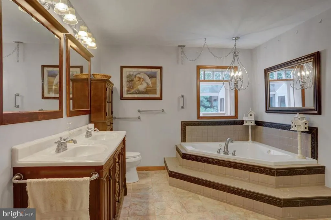
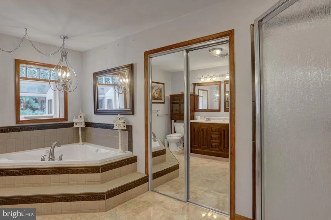
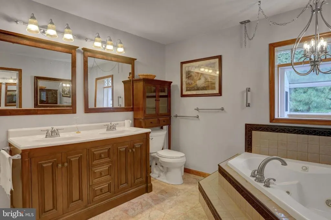
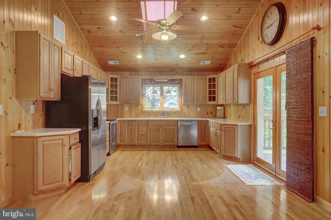
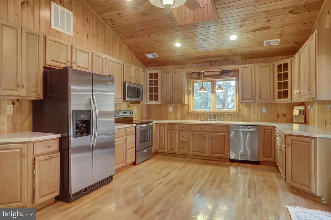
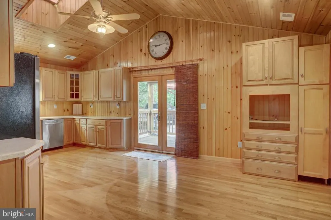
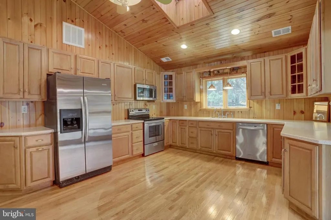
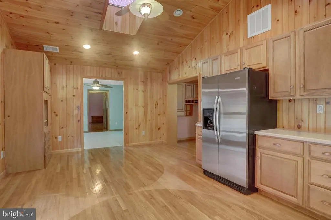
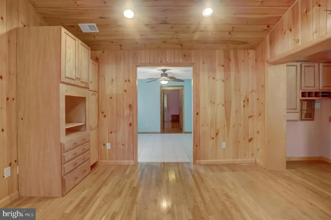
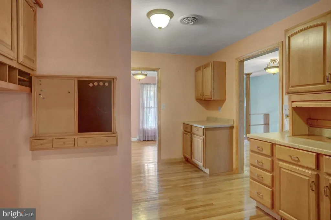
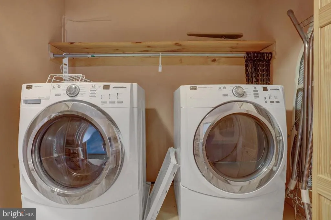
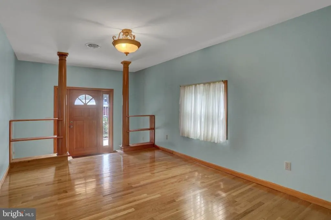
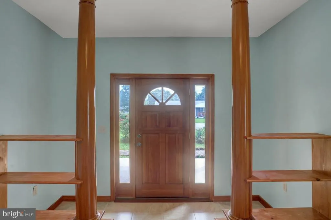
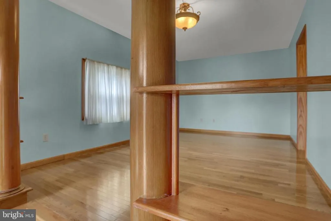
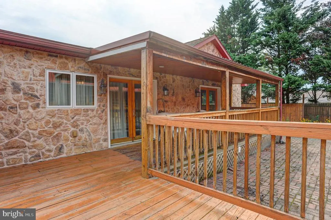
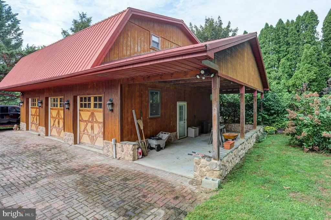
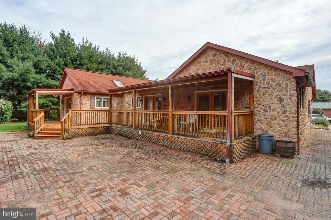
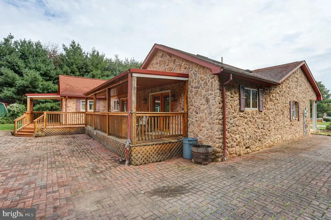
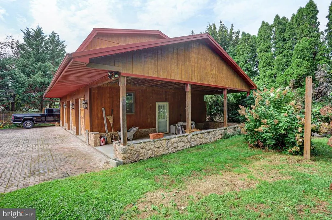
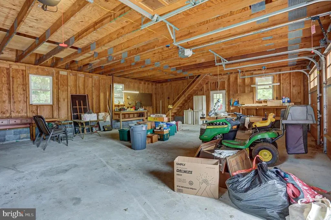
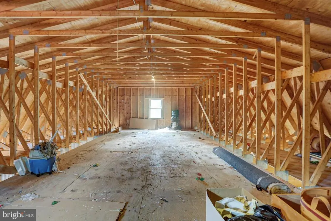
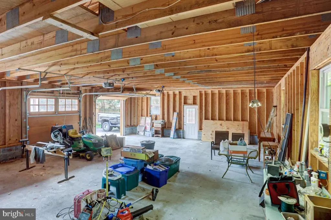
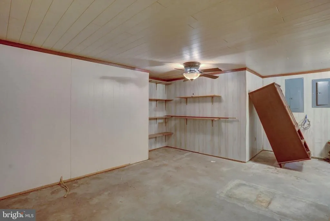
Welcome to this beautiful stone and brick rancher offering 3 bedrooms, 2 full baths, and plenty of space inside and out. Hardwood and tile flooring flow throughout the home, complemented by abundant storage, including two cedar-lined closets. The spacious primary bedroom features skylights, French doors leading to the rear covered porch, a private bath with a whirlpool tub and a walk-in shower. The inviting living room is centered around a brick fireplace, while the first-floor laundry adds everyday convenience. The kitchen offers skylights and French doors opening to the covered porch, and the adjacent dining area features French doors leading outside- perfect for enjoying fresh air and entertaining. Outside, you'll find a large 3 car garage with an additional carport or covered sitting area, ideal for gatherings, hobbies, or extra parking. A spacious loft above the garage provides even more storage. This home offers character, functionality, and great indoor-outdoor living all in one. Conveniently located near all the amenities Waynesboro has to offer- including WalMart, Lowes, schools, the hospital, local restaurants-yet far enough away to enjoy a more peaceful setting away from the hustle and bustle.
| Price History | |
|---|---|
| 9/14/2026 | Listed $339,900 |
General Features
| Living Area | 1700 |
|---|---|
| Sewer | Public Sewer |
| Heating | Heat Pump(s) |
| Cooling | Ceiling Fan(s),Central A/C |
| Possession | Settlement |
| Roof | Rubber,Shingle |
| Appliances | Built-In Microwave,Built-In Range,Cooktop,Dishwasher,Dryer,Exhaust Fan,Icemaker,Refrigerator,Washer,Water Heater |
| Zoning | RESIDENTIAL |
| Garage Spaces | 3.00 |
| Patio/Porch Features | Patio(s) |
| Architectural Style | Ranch/Rambler |
| Security Features | Smoke Detector |
| Construction Materials | Block,Brick Front,Stone |
| School District | WAYNESBORO AREA |
| Year Built | 1973 |
| Levels | 1 |
| Tax Year | 2026 |
| Ownership | Fee Simple |
| Cool Fuel | None |
| Accessibility | None |
| County | FRANKLIN |
| New Construction | No |
| Property Type | Residential |
| HOA | No |
| Subdivision Name | WAYNE HEIGHTS |
| Garage Y/N | Yes |
| Water Access Y/N | No |
| Other Structures | Above Grade |
| Total Rooms | 9 |
| Full Baths | 2 |
| Status | ACTIVE |
| Directions | Follow GPS |
| City | WAYNESBORO |
| Senior Community Y/N | No |
| MLS Area | Washington Twp (14523) |
| Lot Size Units | Square Feet |
| Lot Size Square Feet | 20473.00 |
| Tax Assessed Value | 6640.19 |
| Tax Annual Amount | 6640.19 |
| Home Warranty Y/N | No |
| Property Condition | Average |
| Structure Type | Detached |
| Condo/Coop Association fee Y/N | No |
| Bathrooms Full Main Level | 2 |
| Bathrooms Count Main Level | 2.00 |
| Price Per Sq Ft Total AG | 199.94 |
| Acceptable Financing | Cash,Conventional,FHA,VA |
| Historic Y/N | No |
| Lease Considered Y/N | No |
| Vacation Rental Y/N | No |
| Total SQFT | 1700 |
| Standard Status | Active |
| Year Built Source | Estimated |
| Association Recreation Fee | No |
Interior Features
| Interior Amenities | Bathroom - Jetted Tub,Bathroom - Walk-In Shower,Breakfast Area,Ceiling Fan(s),Cedar Closet(s),Combination Kitchen/Dining,Dining Area,Entry Level Bedroom,Skylight(s),Walk-in Closet(s) |
|---|---|
| Heating Fuel | None |
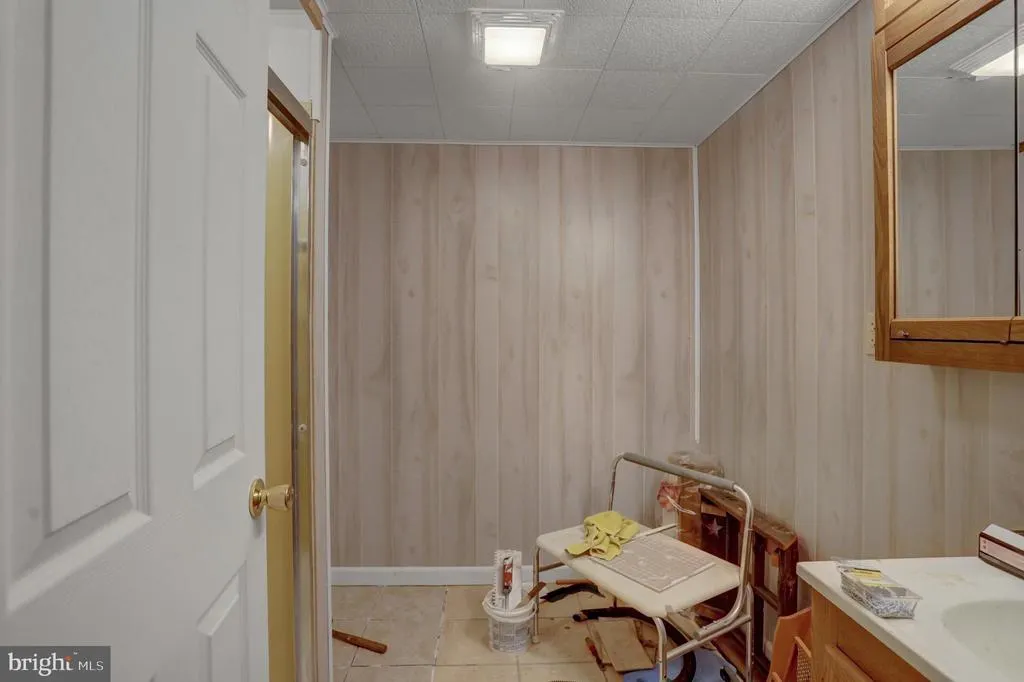
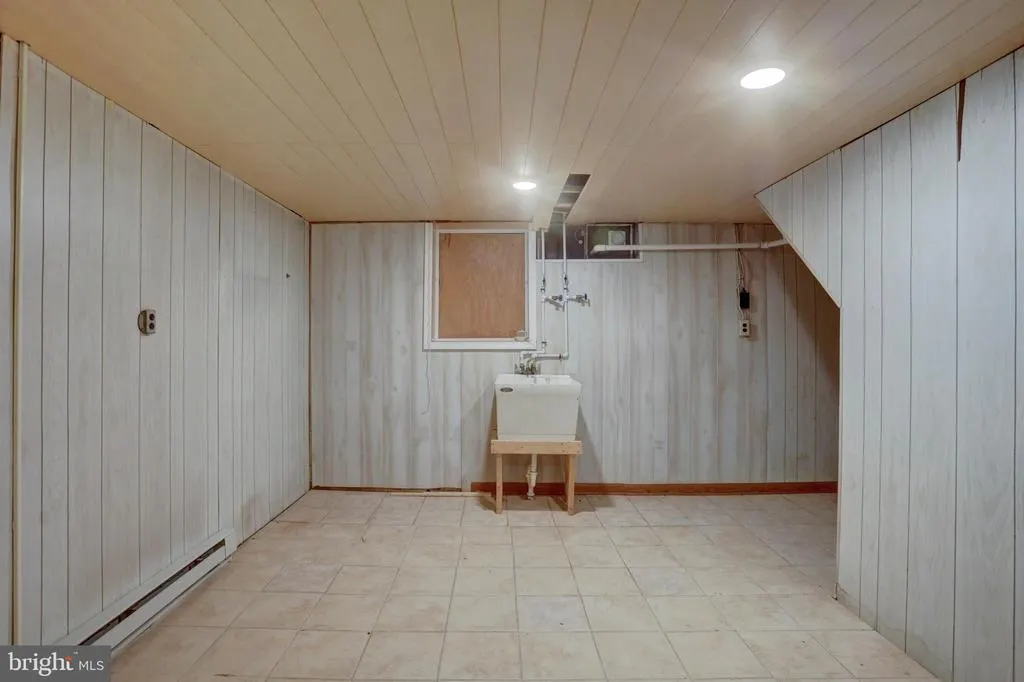
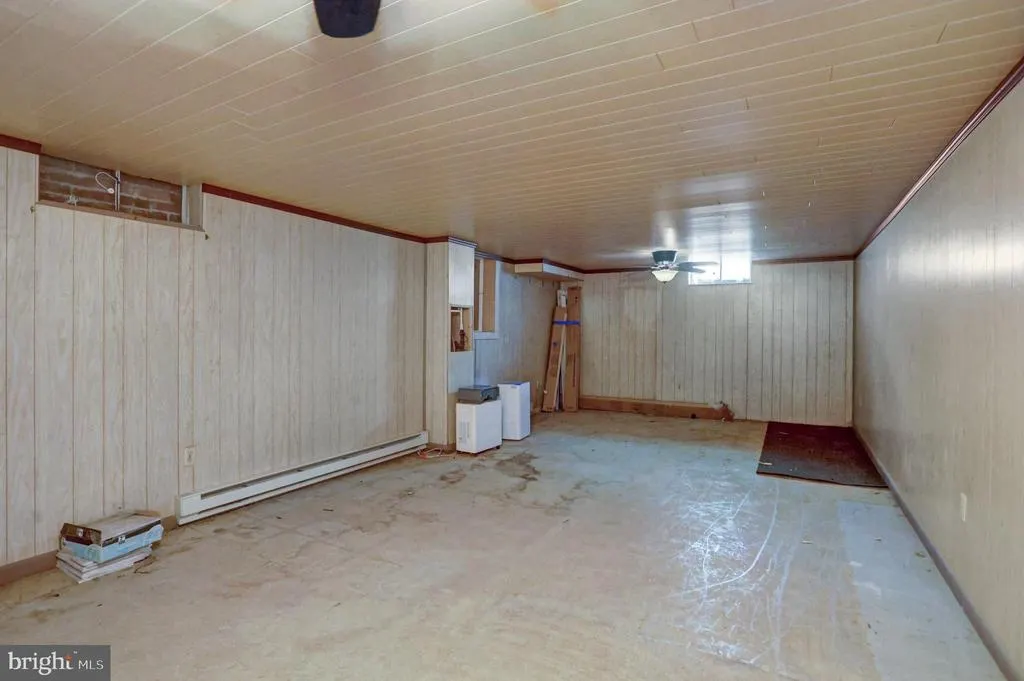
| Basement | Full,Sump Pump |
| Flooring | Ceramic Tile,Hardwood |
| Total Fireplaces | 1 |
| Fireplace Features | Brick,Wood |
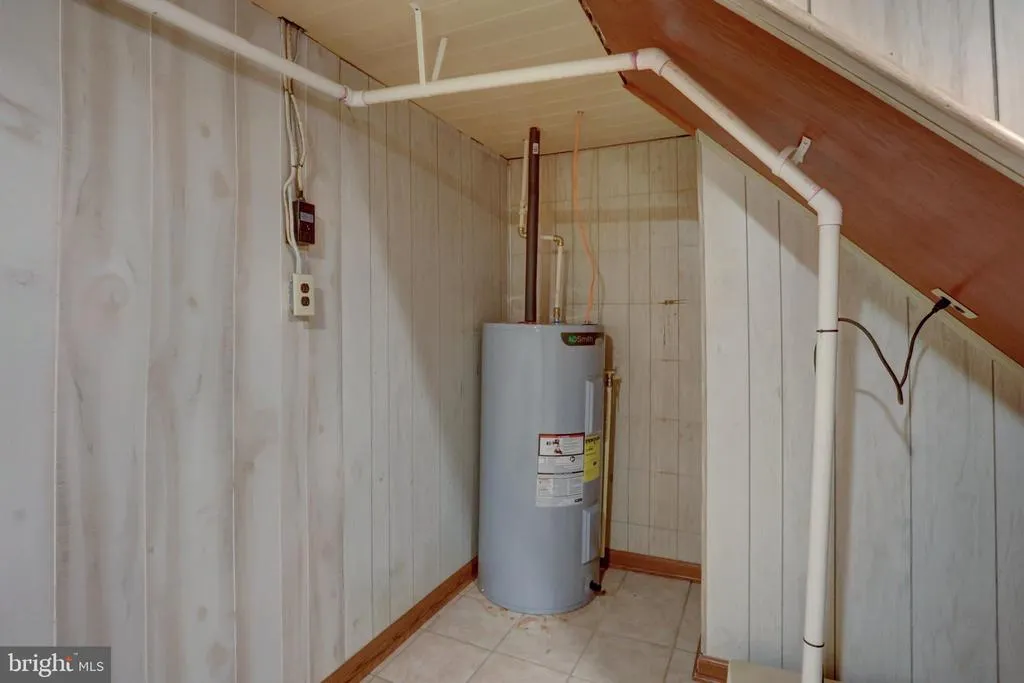
| Hot Water | Electric |
| Basement (Y/N) | Yes |
| Heating Y/N | Yes |
| Window Features | Skylights |
| Fireplace Y/N | Yes |
| Above Grade Finished Area | 1700 |
| Central Air Y/N | Yes |
| Total Bedrooms | 3 |
| Room Type | Living Room,Primary Bedroom,Bedroom 2,Bedroom 3,Kitchen,Office |
| Main Level Bedrooms | 3 |
| LivingAreaSource | Estimated |
| Laundry Type | Main Floor |
| Above Grade Finished Area Source | Estimated |
| Above Grade Finished Area Unit Type | Square Feet |
| Total Baths | 2 |
Exterior Features
| Pool | No Pool |
|---|---|
| Parking Features | Brick Driveway |
| Water Source | Community |
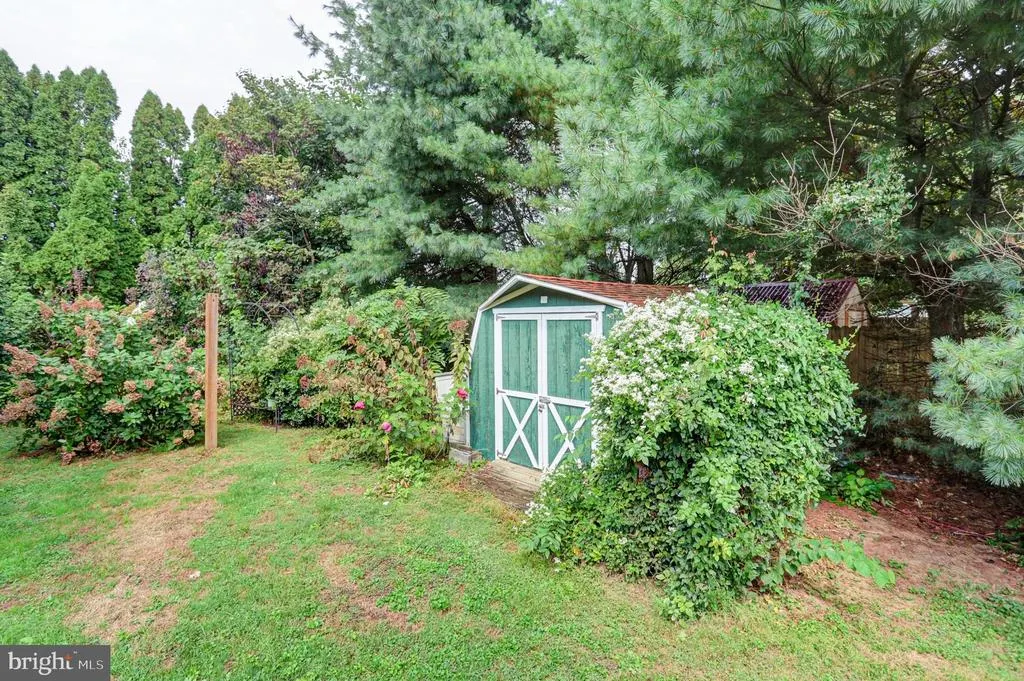
| Inclusions | Stove/cooktop,refrigerator,microwave,dishwasher,washer,dryer,drapery,curtains,curtain rods,shades,blinds,storage shed,2 garage door openers,stove in master bedroom. |
| Total Parking Spaces | 4 |
| Garage Features | Garage - Front Entry,Garage Door Opener,Additional Storage Area |
| Type of Parking | Detached Garage,Detached Carport,Driveway |
| Foundation Details | Block |
| Spa | No |
| Water View Y/N | No |
| Lot Size Acres | 0.47 |
| Lot Size Source | Estimated |
| Waterfront Y/N | No |
| Door Features | French |
| Horse Y/N | No |
| Navigable Water Y/N | No |
| Water Oriented Y/N | No |
| # of Detached Carport Spaces | 1 |
| # of Detached Garage Spaces | 3 |
Room Details
| Room | Dimensions | Level | Flooring | Details |
|---|---|---|---|---|
| Bedroom 2 | Main | |||
| Bedroom 3 | Main | |||
| Kitchen | Main | Balcony Access,Flooring - HardWood,Skylight(s) | ||
| Living Room | Main | Fireplace - Other,Flooring - HardWood | ||
| Office | Main | |||
| Primary Bedroom | Main | Cedar Lined Closet,Cathedral/Vaulted Ceiling,Ceiling Fan(s),Flooring - HardWood,Skylight(s),Balcony Access |
Amenities
- Foreclosure
- Views
- Short Sale
- New Construction
- Adult 55+
- Lease To Own
- No HOA Fees
- Furnished
- Primary On Main
- Air Conditioning
- Seller Finance
- Green
- Fixer Upper
- Horse
- Golf
- Fireplace
- Deck
- Garage
- Basement
- Pool
Property vs Single Family Average in 17268
Price
Taxes
Year Built
Visits
 © BRIGHT, All Rights Reserved
