














Address
108 Rockwood Avenue, York, PA
Price
$ 259,900
Property Attributes
- MLS#PAYK2110928
- TypeSingle Family
- Listing Status ACTIVE
- CountyYORK
- CityYork
- AreaManchester Twp
- NeighborhoodWoodland View Drive
- Zip17406
- StyleCape Cod
- Year Built1954
- Taxes$ 3206
- Price$ 259,900
- Bedrooms3
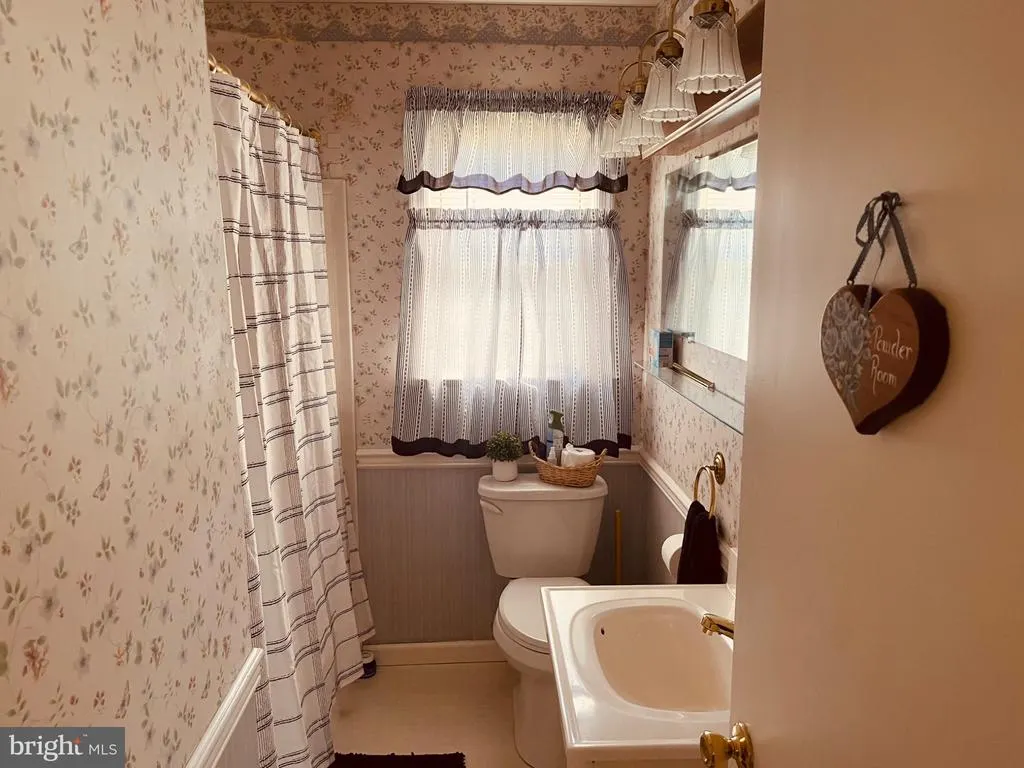
- Full Bathrooms1
- Half Bathrooms0
- Sqr Footage1585
- Lot Size0.14 Acres
Data Source:
Bright MLS
Property Description
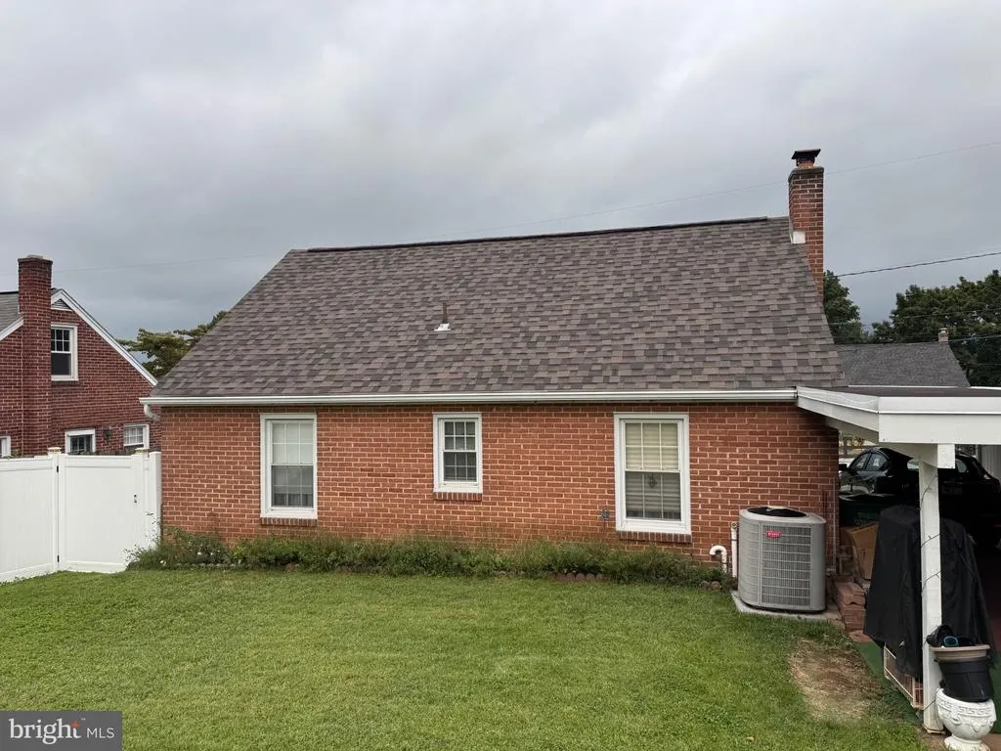
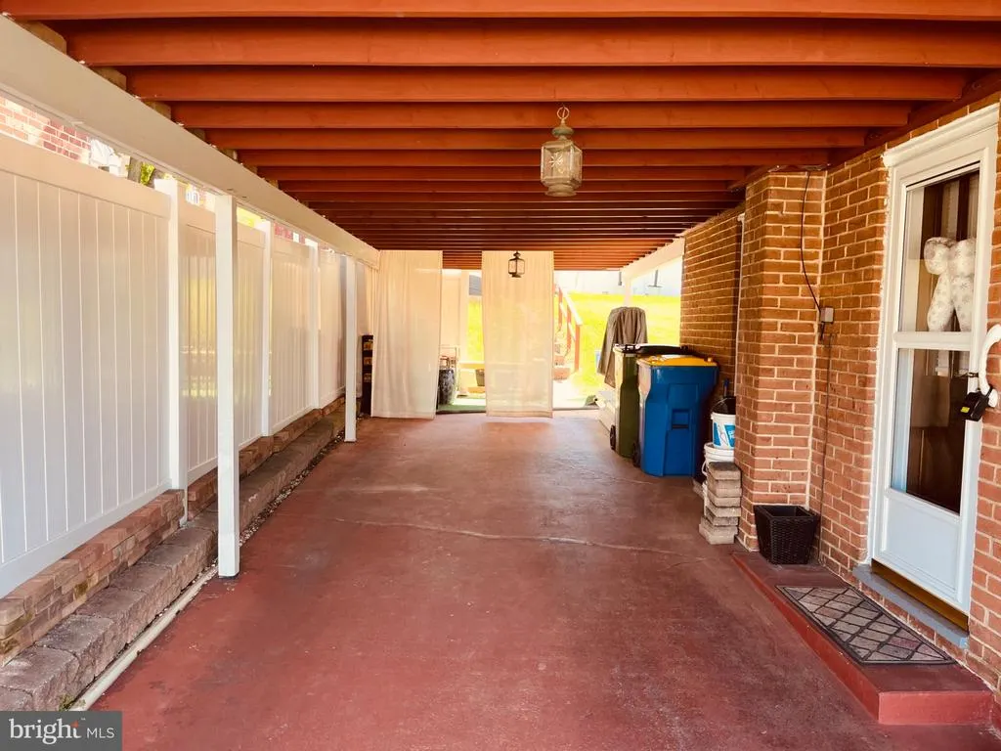
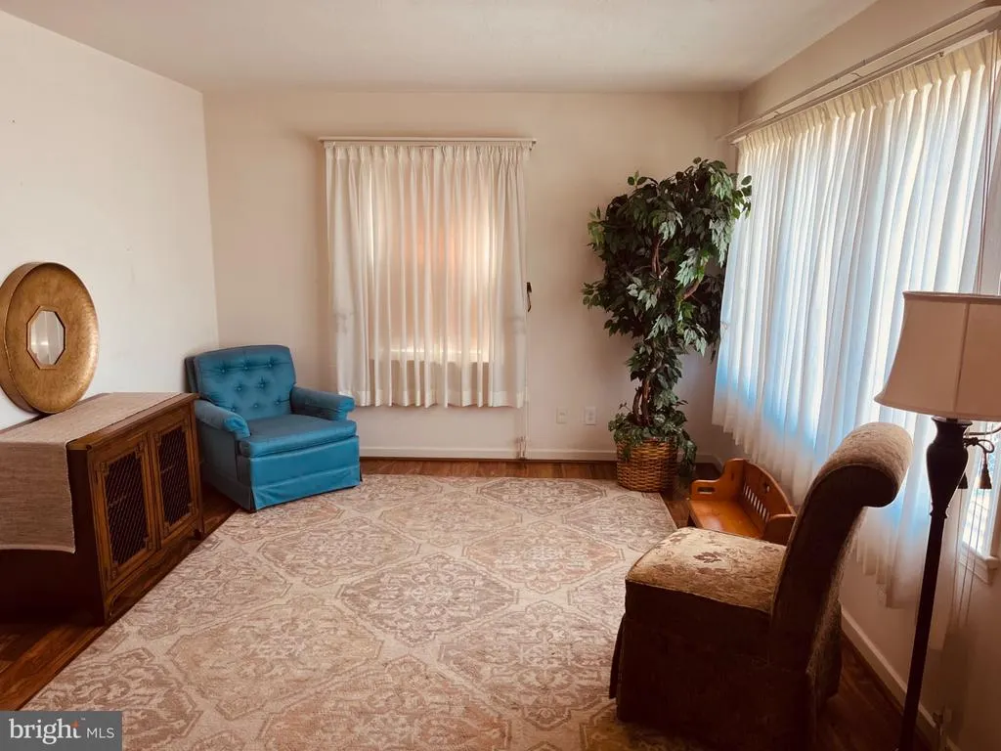
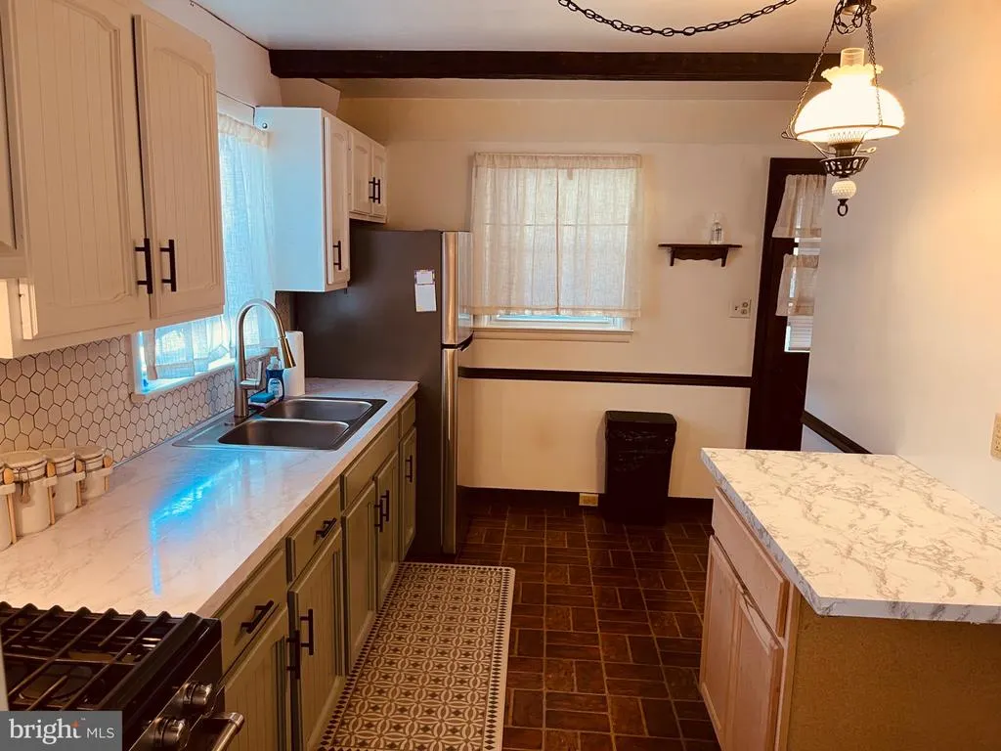
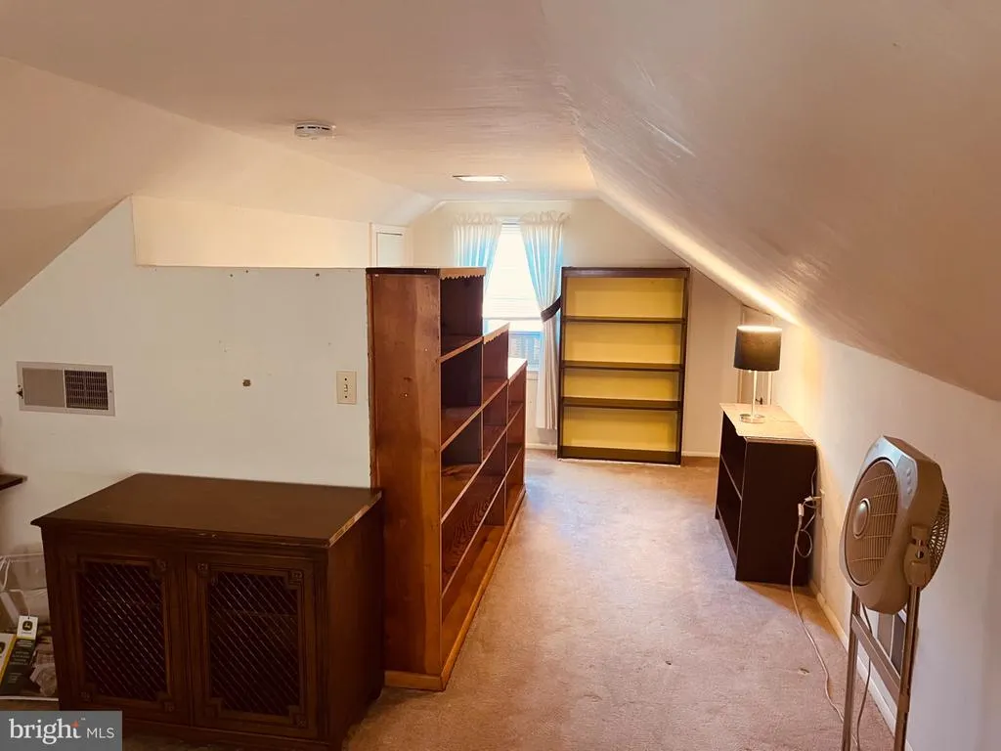
Ready for a quick Settlement! This well-maintained Cape Cod home is ready for its new family. Featuring a new roof, furnace, fence, and more. The current owners used the 3rd bedroom as a dining room, can be easily turned back by hanging the doors. 2 bedrooms and a full bath on the main level and a large 3rd bedroom on the upper level. Oversized attached carport and a nice size back yard. This home is conveniently located right off of the George street exit, and an east commute to York, Harrisburg, and the Maryland border.
| Price History | |
|---|---|
| 9/14/2026 | Listed $259,900 |
General Features
| Living Area | 1585 |
|---|---|
| Sewer | Public Sewer |
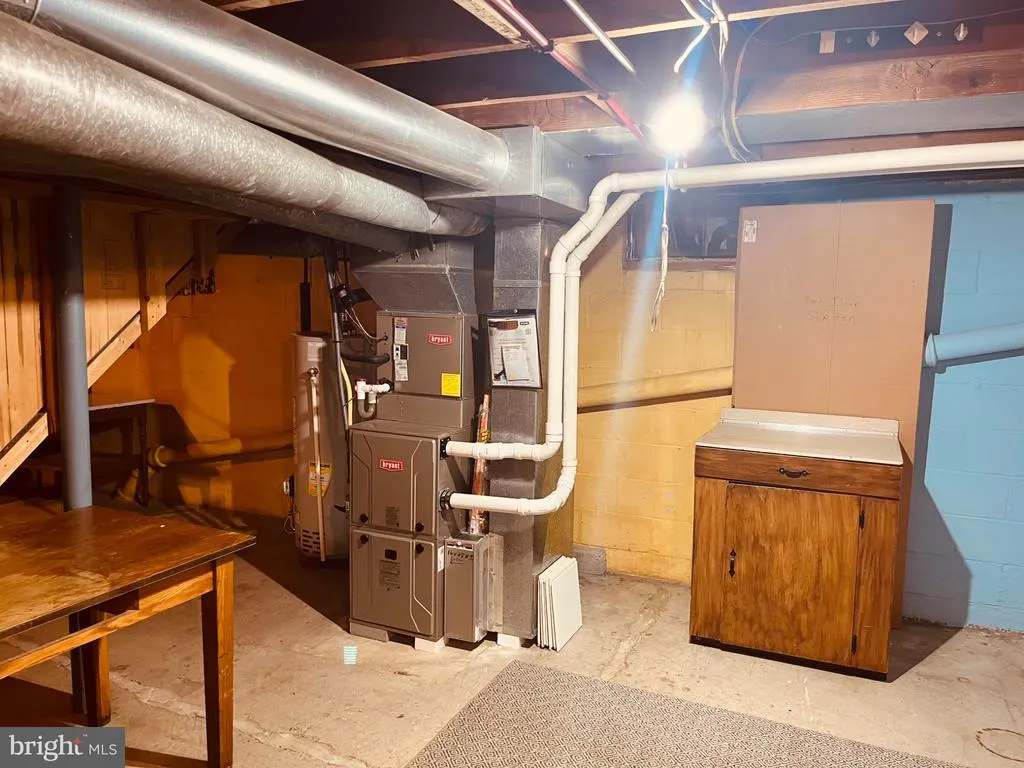
| Heating | Forced Air |
| Cooling | Central A/C |
| Possession | Settlement |
| Roof | Architectural Shingle |
| Zoning | RES |
| Architectural Style | Cape Cod |
| Construction Materials | Brick |
| School District | CENTRAL YORK |
| Year Built | 1954 |
| Levels | 1.5 |
| Tax Year | 2026 |
| Ownership | Fee Simple |
| Cool Fuel | Electric |
| Accessibility | None |
| County | YORK |
| New Construction | No |
| Property Type | Residential |
| HOA | No |
| Subdivision Name | WOODLAND VIEW DRIVE |
| Garage Y/N | No |
| Water Access Y/N | No |
| Other Structures | Above Grade,Below Grade |
| Total Rooms | 7 |
| Full Baths | 1 |
| Status | ACTIVE |
| Directions | Route 83 To George st Exit,left at redlight,right on Woodland,Left on Mayfield,right on Rockwood |
| City | YORK |
| Disclosures | Lead Based Paint - State,Prop Disclosure |
| Senior Community Y/N | No |
| MLS Area | Manchester Twp (15236) |
| Lot Size Units | Square Feet |
| Lot Size Square Feet | 6098.00 |
| Tax Assessed Value | 100260.0 |
| Tax Annual Amount | 3206.0 |
| Home Warranty Y/N | No |
| Property Condition | Excellent |
| Structure Type | Detached |
| Condo/Coop Association fee Y/N | No |
| Bathrooms Full Main Level | 1 |
| Bathrooms Count Main Level | 1.00 |
| Price Per Sq Ft Total AG | 239.54 |
| Acceptable Financing | Cash,Conventional,FHA |
| Additional Parcels Y/N | No |
| Historic Y/N | No |
| Lease Considered Y/N | No |
| Vacation Rental Y/N | No |
| Total SQFT | 2085 |
| Standard Status | Active |
| Year Built Source | Estimated |
| Association Recreation Fee | No |
Interior Features
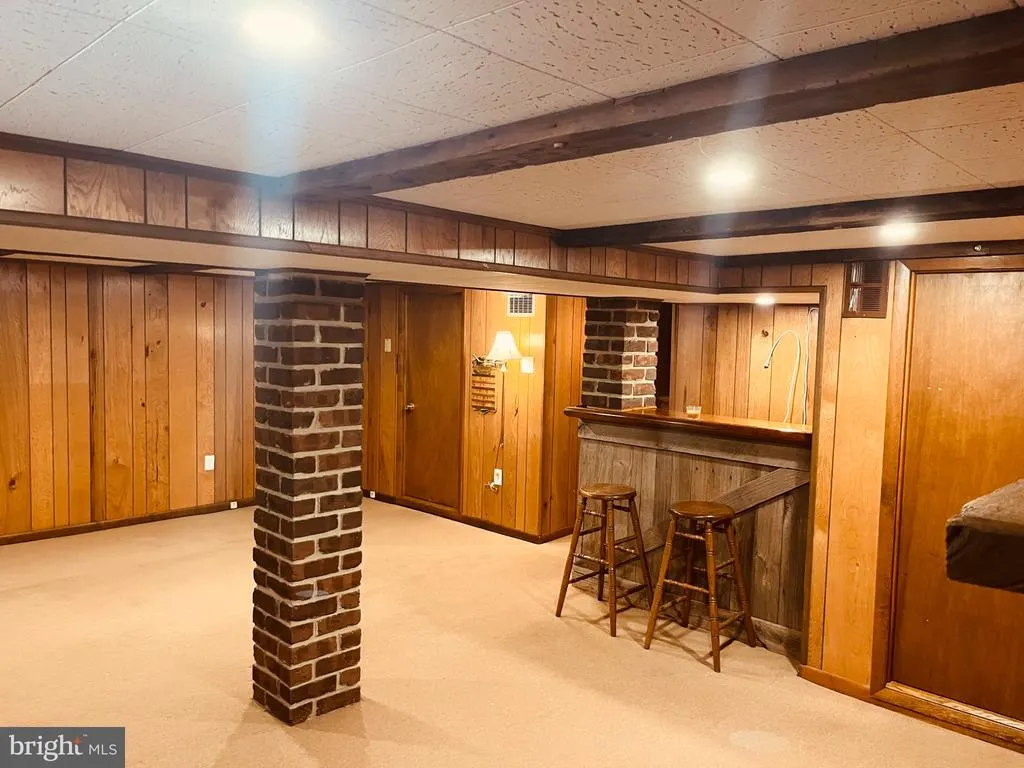
| Interior Amenities | Bar,Bathroom - Tub Shower,Carpet,Entry Level Bedroom,Kitchen - Galley,Kitchen - Table Space,Window Treatments,Wood Floors |
|---|---|
| Heating Fuel | Natural Gas |
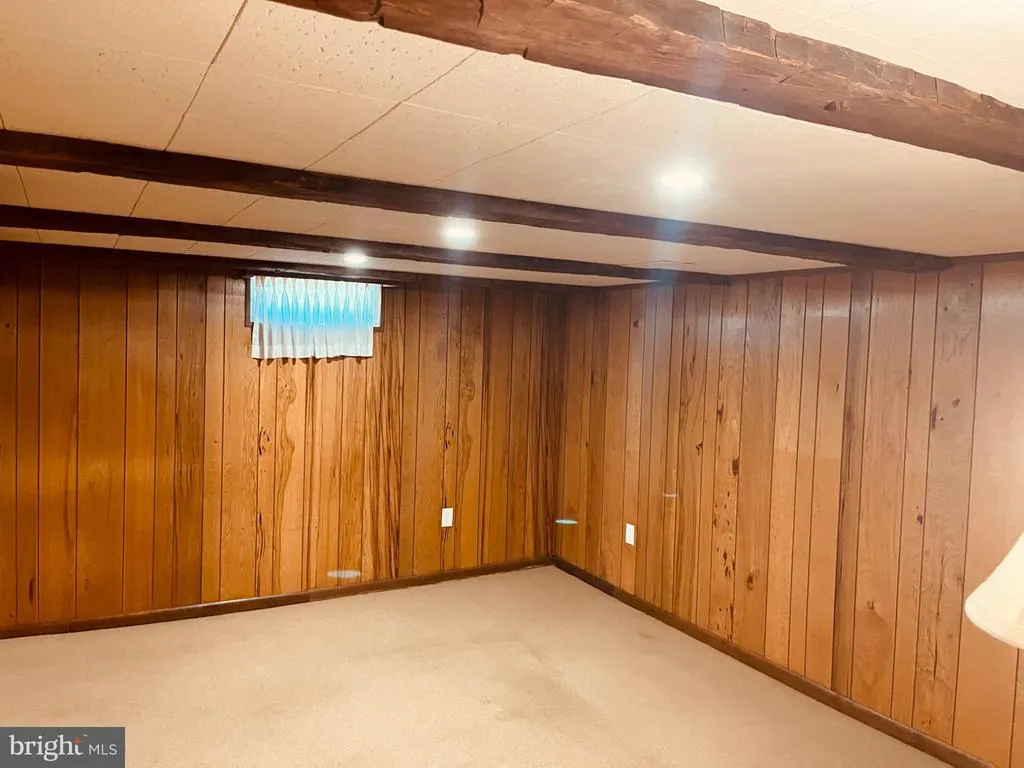
| Basement | Full,Partially Finished,Interior Access |
| Flooring | Hardwood |
| Hot Water | Electric |
| Basement (Y/N) | Yes |
| Heating Y/N | Yes |
| Fireplace Y/N | No |
| Above Grade Finished Area | 1085 |
| Central Air Y/N | Yes |
| Total Bedrooms | 3 |
| Below Grade Finished Area | 500 |
| Main Level Bedrooms | 3 |
| Below Grade Finished Area Unit Type | Square Feet |
| LivingAreaSource | Estimated |
| Laundry Type | Basement |
| Below Grade Unfin Area Units | Square Feet |
| Below Grade Unfin SQFT | 500 |
| Below Grade Unfin SQFT Source | Estimated |
| Below Grade Finished Area Source | Estimated |
| Above Grade Finished Area Source | Estimated |
| Above Grade Finished Area Unit Type | Square Feet |
| Total Baths | 1 |
Exterior Features
| Exterior Amenities | Exterior Lighting |
|---|---|
| Pool | No Pool |
| Fencing | Vinyl |
| Parking Features | Paved Driveway |
| Water Source | Public |
| Total Parking Spaces | 2 |
| Type of Parking | Attached Carport |
| Foundation Details | Block |
| Spa | No |
| Water View Y/N | No |
| Lot Size Acres | 0.14 |
| Lot Size Source | Estimated |
| Waterfront Y/N | No |
| Horse Y/N | No |
| Navigable Water Y/N | No |
| Water Oriented Y/N | No |
| # of Attached Carport Spaces | 2 |
Amenities
- Foreclosure
- Views
- Short Sale
- New Construction
- Adult 55+
- Lease To Own
- No HOA Fees
- Furnished
- Primary On Main
- Air Conditioning
- Seller Finance
- Green
- Fixer Upper
- Horse
- Golf
- Fireplace
- Deck
- Garage
- Basement
- Pool
Property vs Single Family Average in 17406
Price
Taxes
Year Built
 © BRIGHT, All Rights Reserved
