










Address
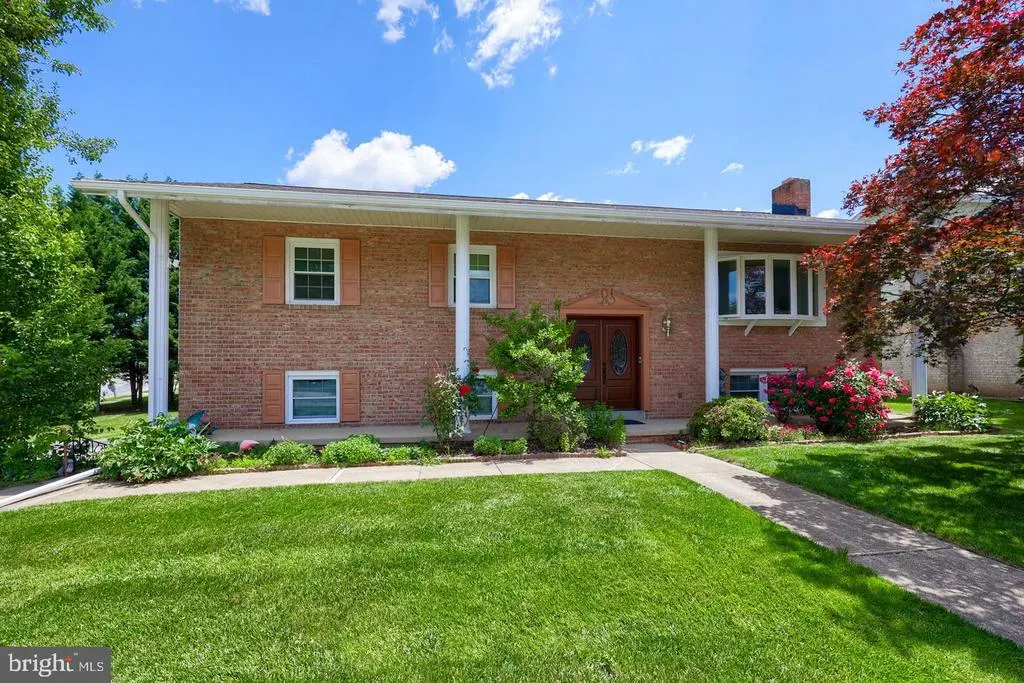
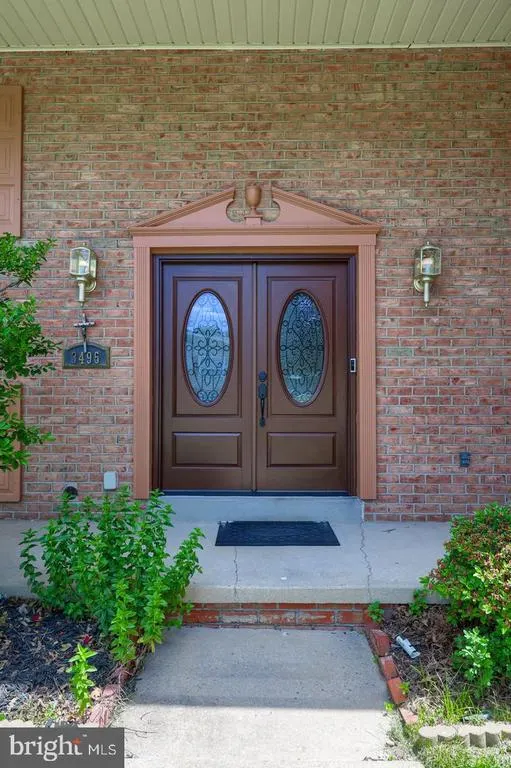
3495 Edenbridge Road, York, PA
Price
$ 399,900
Property Attributes
- MLS#PAYK2111598
- TypeSingle Family
- Listing Status ACTIVE
- CountyYORK
- CityYork
- AreaSpringettsbury Twp
- NeighborhoodPenn Oaks
- Zip17402
- StyleRaised Ranch/Rambler
- Year Built1976
- Taxes$ 5047
- Price$ 399,900
- Bedrooms3
- Full Bathrooms3
- Half Bathrooms0
- Sqr Footage2100
- Lot Size0.27 Acres
Data Source:
Bright MLS
Property Description
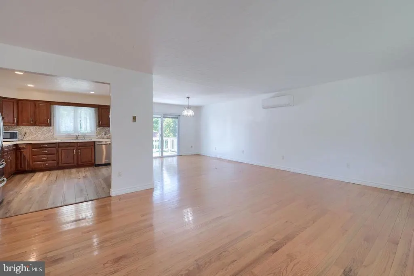
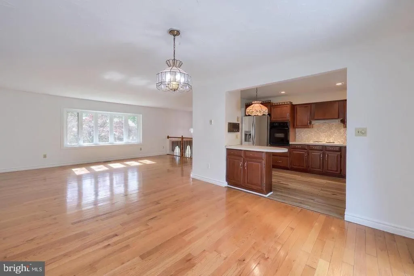
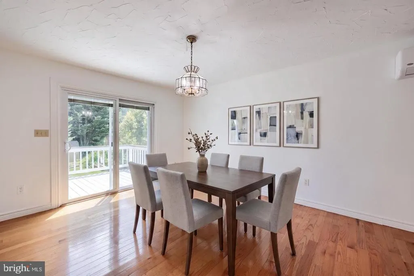
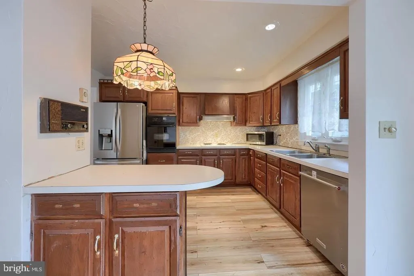
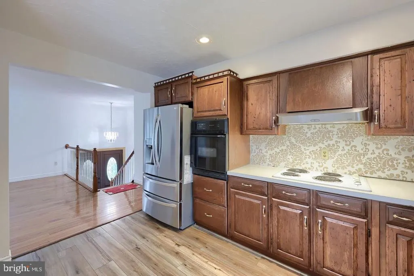
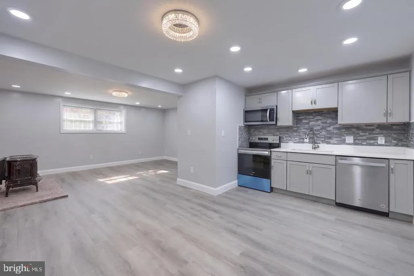
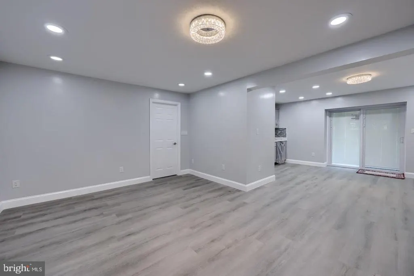
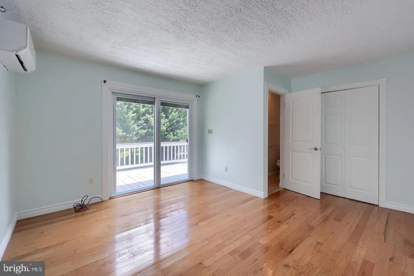
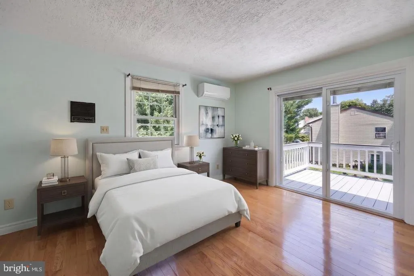
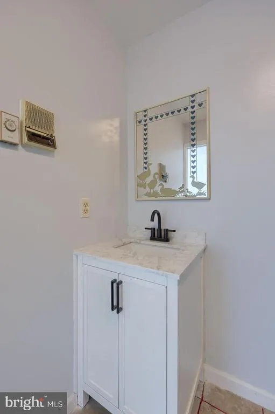
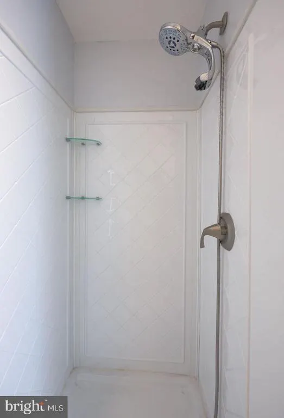
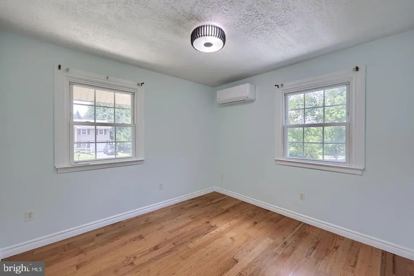
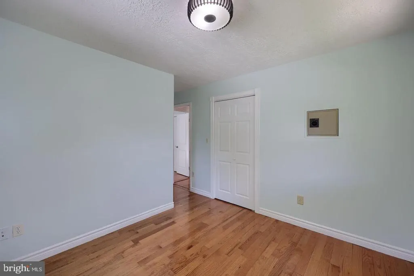
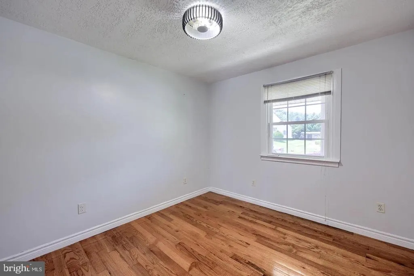
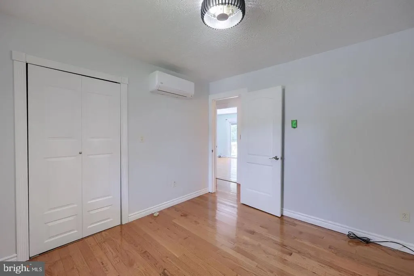
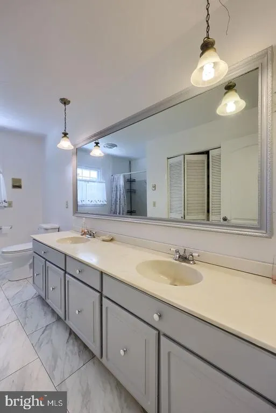
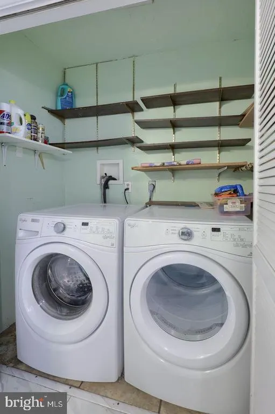
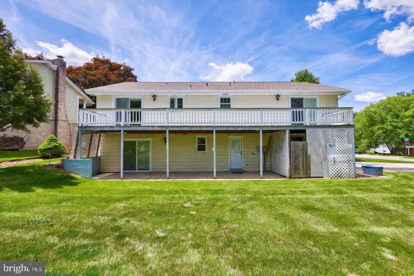
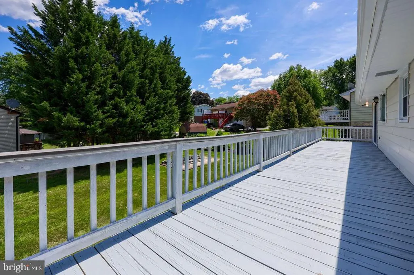
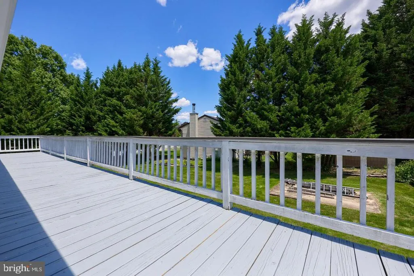
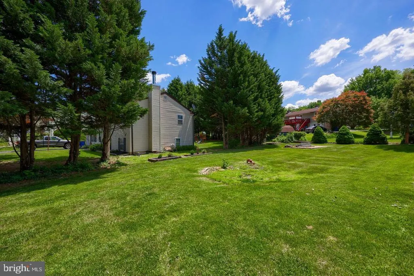
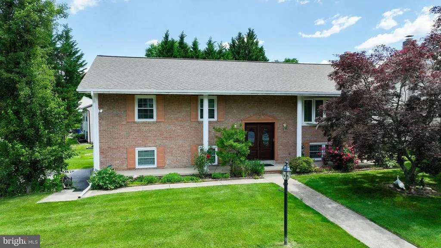
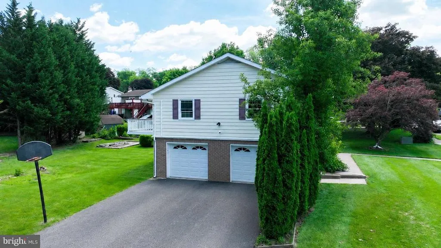
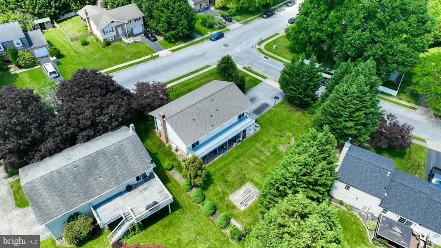
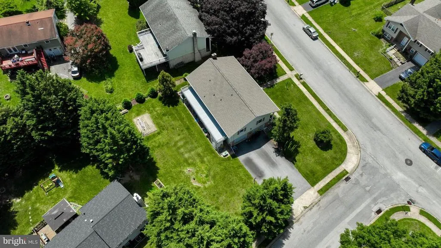
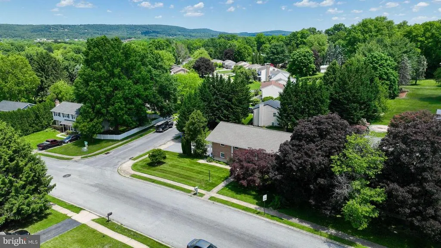
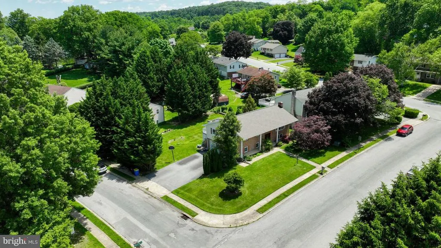
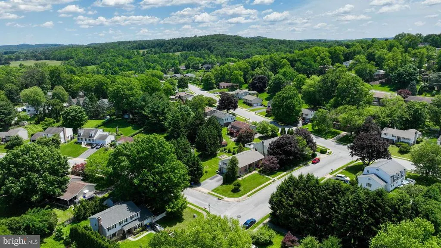
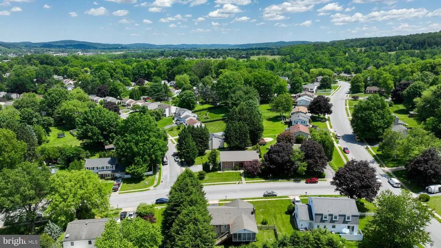
Welcome home. Situated on a desirable corner lot in the Penn Oaks neighborhood! Offering a bright and open layout, a finished lower level, and flexible living spaces, this home is designed for comfortable everyday living and entertaining. The main level features a spacious living room that flows seamlessly into the dining area, complete with a sliding glass door leading to the rear deck. The kitchen is conveniently located just off the dining room, creating an easy flow for gatherings. The primary suite offers private access to the deckperfect for enjoying your morning coffeeand includes its own bathroom with a walk-in shower. Two additional bedrooms, a full bath, and a convenient laundry area complete the main level. Downstairs, the finished lower level provides even more living space with a cozy family room highlighted by a wood stove. A kitchenette with updated Energy Star appliances, a full bath, and a sliding door leading to the patio make this level ideal for guest quarters, extended family, or entertaining.
| Price History | |
|---|---|
| 9/10/2026 | Listed $399,900 |
General Features
| Living Area | 2100 |
|---|---|
| Sewer | Public Sewer |
| Heating | Heat Pump(s) |
| Cooling | Ductless/Mini-Split |
| Possession | Settlement |
| Roof | Shingle |
| Appliances | Energy Efficient Appliances |
| Zoning | RS |
| Garage Spaces | 2.00 |
| Patio/Porch Features | Patio(s),Porch(es),Deck(s) |
| Architectural Style | Raised Ranch/Rambler |
| Construction Materials | Vinyl Siding,Aluminum Siding |
| School District | CENTRAL YORK |
| Year Built | 1976 |
| Levels | 2 |
| Tax Year | 2025 |
| Ownership | Fee Simple |
| Cool Fuel | Electric |
| Section | SPRNGTSB |
| Accessibility | None |
| County | YORK |
| New Construction | No |
| Property Type | Residential |
| HOA | No |
| Subdivision Name | PENN OAKS |
| Garage Y/N | Yes |
| Water Access Y/N | No |
| Other Structures | Above Grade,Below Grade |
| Full Baths | 3 |
| Status | ACTIVE |
| Directions | From I-83 N: Take exit 18. R on Mt. Rose Ave. L on Edgewood Rd. R on Kingston Rd. L on Edenbridge Rd. House on R. |
| City | YORK |
| Senior Community Y/N | No |
| MLS Area | Springettsbury Twp (15246) |
| Lot Size Units | Square Feet |
| Lot Size Square Feet | 11949.00 |
| Tax Assessed Value | 155430.0 |
| Tax Annual Amount | 5047.0 |
| Home Warranty Y/N | No |
| Property Condition | Good,Very Good,Excellent |
| Structure Type | Detached |
| Condo/Coop Association fee Y/N | No |
| Bathrooms Full Main Level | 3 |
| Bathrooms Count Main Level | 3.00 |
| Price Per Sq Ft Total AG | 285.64 |
| Acceptable Financing | Cash,Conventional,FHA,VA |
| Vacation Rental Y/N | No |
| Total SQFT | 2100 |
| Standard Status | Active |
| Year Built Source | Estimated |
| Tax Lot | 0167 |
Interior Features
| Interior Amenities | 2nd Kitchen,Attic,Bathroom - Tub Shower,Bathroom - Walk-In Shower,Dining Area,Floor Plan - Open,Kitchen - Eat-In,Pantry,Primary Bath(s),Recessed Lighting,Stove - Wood |
|---|---|
| Heating Fuel | Electric |
| Basement | Full,Fully Finished,Daylight,Full |
| Flooring | Hardwood,Luxury Vinyl Plank |
| Total Fireplaces | 1 |
| Fireplace Features | Wood |
| Hot Water | Electric |
| Basement (Y/N) | Yes |
| Heating Y/N | Yes |
| Window Features | ENERGY STAR Qualified |
| Fireplace Y/N | Yes |
| Above Grade Finished Area | 1400 |
| Central Air Y/N | No |
| Total Bedrooms | 3 |
| Below Grade Finished Area | 700 |
| Main Level Bedrooms | 3 |
| Below Grade Finished Area Unit Type | Square Feet |
| LivingAreaSource | Assessor |
| Laundry Type | Main Floor |
| Below Grade Unfin Area Units | Square Feet |
| Above Grade Finished Area Unit Type | Square Feet |
| Total Baths | 3 |
Exterior Features
| Pool | No Pool |
|---|---|
| Water Source | Public |
| Inclusions | all appliances |
| Total Parking Spaces | 2 |
| Garage Features | Garage - Side Entry |
| Type of Parking | Attached Garage |
| Land Use Code | 107 |
| Foundation Details | Block |
| Water View Y/N | No |
| Lot Size Acres | 0.27 |
| Lot Size Source | Estimated |
| Waterfront Y/N | No |
| Land Assessed Value | 0.00 |
| Navigable Water Y/N | No |
| Water Oriented Y/N | No |
| # of Attached Garage Spaces | 2 |
Amenities
- Foreclosure
- Views
- Short Sale
- New Construction
- Adult 55+
- Lease To Own
- No HOA Fees
- Furnished
- Primary On Main
- Air Conditioning
- Seller Finance
- Green
- Fixer Upper
- Horse
- Golf
- Fireplace
- Deck
- Garage
- Basement
- Pool
Property vs Single Family Average in 17402
Price
Taxes
Year Built
Visits
 © BRIGHT, All Rights Reserved
